Smart PG & Hostel Design Plans: How to Maximize Space
Smart PG and hostel design can improve space use, accessibility, tenant comfort, occupancy, and long-term operational efficiency.
Introduction: The Power of Smart Design in PGs and Hostels
A well-designed PG or hostel does more than look neat. It helps owners use space better, improves tenant comfort, supports smoother operations, and can make the property easier to manage over time.
For owners, the real question is not only how the property looks, but how it functions once residents move in. That means thinking about room use, circulation, common areas, storage, accessibility, and maintenance together. If you are also mapping the business side of the property, our guide on How to Start a PG or Hostel Business in India can help connect setup decisions with the operating model.
Smart design also works best when the management system is organized. When rooms, beds, and tenants are structured clearly, owners can assign space faster and keep track of changes with less confusion.
Regulatory Frameworks and Compliance for PG & Hostel Design in India
Design should begin with compliance, not as an afterthought. PG and hostel projects should be checked against the relevant national building codes and local municipal bye-laws. Because requirements can vary by location and project type, owners should verify the applicable rules early with qualified professionals and local authorities.
Essential Building Codes and Safety Standards
The research identifies NBC 2016 and Model Building Bye-Laws 2016 as important references for planning, structural integrity, fire safety, and life safety [2]. For a hostel or PG, that means the building should be planned for safe movement, emergency access, fire response, and durable construction from the outset [2].
The same source also notes that infrastructure development should follow NBC 2016 Part 4 and the relevant accessibility guidelines from the beginning of the project [2]. That is easier and usually more practical than trying to fix gaps after construction.
When reviewing a site or renovation plan, ask these decision questions:
- Can people move through corridors and stairways without crowding?
- Are exits and circulation routes planned for emergencies?
- Is the structure suitable for the intended bed density and common-area use?
- Will the layout still work after tenant growth or room reshuffling?
Accessibility Norms (RPwD Act 2016) and Universal Design
Accessibility is not optional in modern institutional planning. The research notes that the RPwD Act 2016 mandates compliance with accessibility norms, and it highlights ramps, lifts, and tactile or visual signage as examples [2]. The Harmonised Guidelines and Standards for Universal Accessibility are also cited as a design reference [2].
For PG and hostel operators, the practical takeaway is simple: design for wider participation and easier movement. Even when a project meets the minimum requirement, going beyond the basic checklist can make the property more usable for a wider range of tenants.
A useful planning framework is:
- Arrival access — can a person reach the entry comfortably?
- Internal movement — can corridors, stairs, and common areas be navigated easily?
- Room access — are door widths, furniture placement, and turning space reasonable?
- Shared facilities — are restrooms, study areas, and dining spaces usable for more people?
If you are planning tenant onboarding alongside accessibility, a digital process can also reduce friction. See Digital KYC for Hostel Tenants: A Smarter Way to Verify Tenant Identity.
Strategic Space Maximization in PG & Hostel Rooms
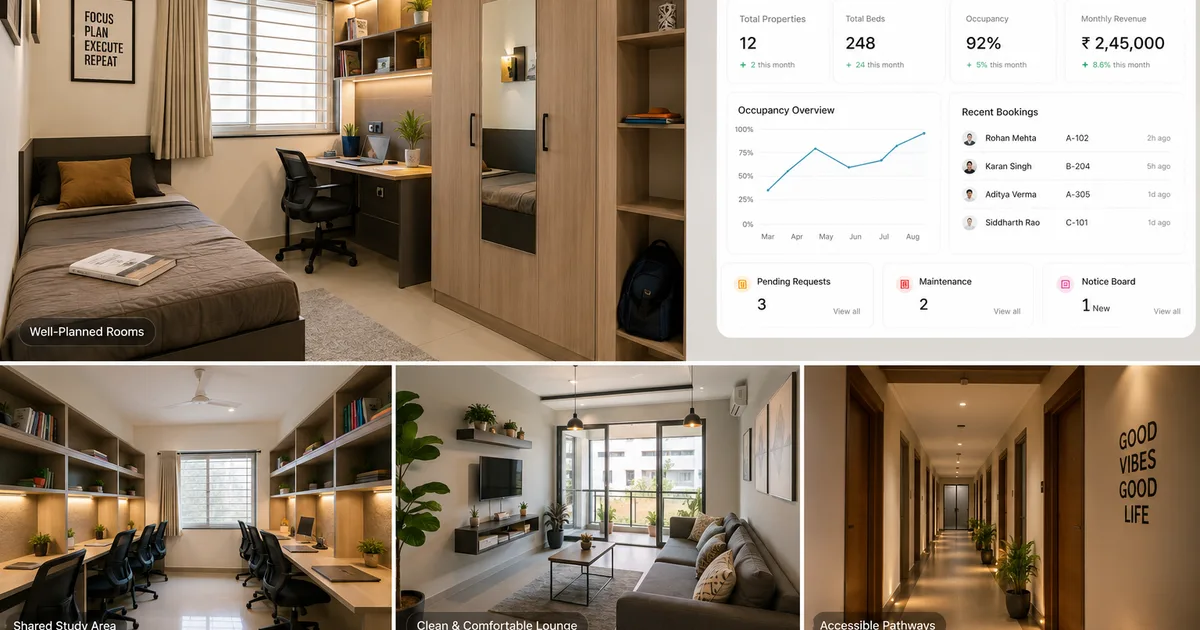
Compact rooms can still feel comfortable if the layout is planned with purpose. The goal is to reduce wasted area while keeping the room easy to clean, easy to use, and pleasant to live in.
Innovative Layouts for Compact Living
The most effective layouts usually start with bed position, walkway width, and access to storage. In smaller rooms, even a simple change in furniture placement can improve usability. Multi-functional furniture is especially helpful: bunk beds with storage, sofa-cum-beds, foldable study tables, and under-bed cabinets can reduce clutter.
Practical room-planning ideas include:
- Keep the central walkway clear.
- Place study surfaces near natural light where possible.
- Avoid oversized furniture that blocks movement.
- Use repeated room layouts to make maintenance and allocation simpler.
- Group similar room types so inventory is easier to track.
If you are deciding whether a room type should be more hostel-like or more PG-like, this comparison article on Hostel Room Vs PG Room: Best Option in India can support the decision.
Storage Solutions to Declutter and Organize
Storage is often the difference between a room that feels cramped and one that feels usable. Vertical shelving, built-in cupboards, wall-mounted hooks, and narrow storage units can help residents keep essentials accessible without reducing floor area.
A useful owner checklist for room storage:
- Is there enough storage for everyday items without blocking circulation?
- Can the room stay tidy even when fully occupied?
- Are storage units durable and easy to clean?
- Will the furniture still work if occupancy patterns change?
Optimizing Common Areas for Comfort and Community
Common areas shape how residents experience the property as a whole. A good room may attract interest, but a good common area can improve everyday satisfaction and make the property feel more livable.
Designing Welcoming Lounges and Recreation Zones
Lounges work best when they support different modes of use: short conversations, quiet relaxation, and informal group interaction. Flexible seating, balanced lighting, and simple but attractive decor can make these spaces feel inviting without overcomplicating maintenance.
To support community without creating noise problems, owners can separate activity zones where possible. A quiet corner, a social seating area, and a lighter recreation zone can coexist if the plan is thoughtful.
Efficient Kitchens, Dining, and Study Areas
Kitchen, dining, and study areas should be designed for flow as much as for appearance. Residents should be able to move through these spaces without bottlenecks, and surfaces should support cleaning and regular use.
A practical common-area framework:
| Space | Main goal | Design priority |
|---|---|---|
| Kitchen | Hygiene and efficiency | Durable surfaces, logical workflow |
| Dining area | Quick and comfortable meals | Seating capacity, easy cleaning |
| Study area | Quiet and focus | Good lighting, low-distraction layout |
| Lounge | Social comfort | Flexible seating, ventilation, visual appeal |
For owners focused on occupancy, common spaces also matter because they influence whether a visitor can imagine living there long term. That links directly with strategies covered in How to Reduce Hostel Vacancies: Proven Strategies to Increase Occupancy.
Design for Profitability: Boosting Occupancy and Appeal
Design affects revenue in several ways: it can improve first impressions, support tenant retention, and make the property more competitive against nearby options.
Enhancing Aesthetic Appeal to Attract Tenants
Aesthetic appeal is not about expensive decor. It is about clarity, cleanliness, and a sense of order. Neutral color palettes, consistent fixtures, good lighting, and branded wayfinding can make a property feel professional and trustworthy.
Owners should think in terms of tenant perception:
- Does the property feel safe and well cared for?
- Are the shared spaces easy to understand and use?
- Do the rooms feel bright, functional, and uncluttered?
- Does the property look consistent from entry to common areas to rooms?
Optimize Your PG & Hostel Operations
After designing your ideal space, use RentTenant to manage tenants, collect rent, and streamline operations effortlessly.
Integrating Smart Technology for Modern Living
Smart technology can support both convenience and operations. In a PG or hostel, the practical value is usually less about novelty and more about consistency, access control, and day-to-day efficiency.
This is where RentTenant fits naturally into the design and operations plan. RentTenant provides property, room, bed, and tenant management workflows, along with rent, deposit, pending-dues, digital-receipt, and electricity-billing workflows. It also supports configured email and WhatsApp reminder workflows, complaint and maintenance tracking, tenant KYC, and rent-agreement workflows. RentTenant's mobile-friendly owner and tenant experiences help keep daily operations accessible.
For owners managing more than one room type or bed category, organized allocation is easier when the property is structured well. RentTenant can support that by helping track properties, rooms, beds, and tenants in a single workflow. If you are evaluating a software layer for your setup, see PG Management Software or Hostel Management Software.
Buddy AI adds another useful layer by providing owner-facing reporting assistance, including summaries of rent collection status and pending dues. That can help owners review operations without manually pulling together every update.
Cost-Effective Design Approaches for PG & Hostel Owners
A smart design does not have to be the most expensive design. In many cases, the best return comes from durable materials, repeatable layouts, and low-maintenance finishes that reduce repair time and replacement frequency.
A practical cost-control approach is to compare options across four factors:
- Initial cost — what does the design or material require upfront?
- Maintenance burden — how often will it need repair or cleaning?
- Tenant value — will residents actually use or appreciate it?
- Operational fit — does it make room allocation and upkeep easier?
You can also phase improvements in order:
- Start with safety and compliance.
- Fix circulation and storage issues.
- Upgrade common areas that shape first impressions.
- Add technology where it reduces daily workload.
Conclusion: Designing for a Successful Future
Smart PG and hostel design is a business decision, not just an architectural one. The right plan can improve safety, accessibility, comfort, occupancy appeal, and long-term profitability. It can also make operations more manageable by reducing confusion in room assignment, tenant onboarding, maintenance follow-up, and fee tracking.
Before finalizing a design, owners should review a simple decision set:
- Does the layout match the intended tenant profile?
- Is the space aligned with the applicable building and accessibility requirements?
- Are rooms, common areas, and circulation planned for daily use?
- Can the property be operated efficiently after occupancy begins?
If you want the design to translate into smoother operations, pair your layout planning with a management system that keeps room, bed, and tenant records organized from day one.
FAQ
What are the essential building codes and design standards for PGs and hostels in India?
Owners should plan with the relevant national building codes and local municipal bye-laws in mind. The research identifies NBC 2016 and Model Building Bye-Laws 2016 as important references for structural integrity, fire safety, and overall planning [2]. Because local rules can differ, a qualified architect, engineer, and local authority review is advisable before construction or major renovation.
How can design choices directly impact a PG or hostel's occupancy rates?
Thoughtful design can improve first impressions, make the property easier to live in, and help tenants feel that the space is worth paying for. Efficient layouts, comfortable common areas, and modern amenities can make a property more attractive during visits and can support tenant retention over time. That can help reduce vacancies and strengthen occupancy performance.
What are effective design strategies to maximize space in compact PG/hostel rooms?
Use multi-functional furniture, vertical storage, and simple layouts that keep movement clear. Bunk beds with storage, sofa-cum-beds, foldable study surfaces, wall-mounted storage, and minimalist furnishing choices can all help a compact room feel more usable.
How can smart design contribute to the profitability of a PG or hostel business?
Smart design can lower maintenance strain, improve tenant satisfaction, support retention, and strengthen the property’s appeal. Durable materials, practical layouts, and well-planned common areas can reduce day-to-day friction, while a better living experience can support steadier occupancy.
What accessibility features are legally required and recommended for modern PG/hostel designs?
The research points to the RPwD Act 2016 and accessibility norms that include ramps, lifts, and tactile or visual signage [2]. Wider doorways and barrier-free movement are also part of modern inclusive planning. Owners should treat accessibility as a core design feature rather than an add-on.
What are the land and infrastructure requirements for establishing a new hostel or PG facility?
These requirements vary by state, zoning rules, and the scale of the facility. The research notes that land requirements for large institutions can differ across states [2]. Owners should confirm local land-use, utility, parking, and common-area expectations before starting the project.
How can common areas be designed to foster community and tenant satisfaction?
Common areas work best when they are functional, comfortable, and easy to maintain. Flexible seating, good lighting, separate zones for study and recreation, and a clean visual design can create spaces where residents feel welcome without disturbing one another.
What role does smart technology play in modern PG and hostel design?
Smart technology can improve convenience, security, and efficiency. Features that support access control, energy use, and daily operations can make the property easier to run. On the management side, tools like RentTenant can help organize property, room, bed, tenant, rent, deposit, maintenance, KYC, and agreement workflows.
Sources and references
- एकलव्य | emrs hostel warden prelims foundation batch 2025 | online live classes by adda247 — Adda247
- How to Start a University in India (2025) — BuiltX SDC
- About Us | Social Welfare/Rehabilitation Services — Delhi Social Welfare Department, 21/7/2026
- FSSAI — FSSAI
- FSSAI — FSSAI
- FSSAI — FSSAI

About the Author
Shilpi Shukla
Shilpi Shukla has 7 years of experience in rental property, hostel, PG, and tenant management. She shares practical insights to help property owners simplify operations, improve tenant experiences, and grow their rental business with RentTenant.